The house


3,245 square feet, and not a wasted one

The house is a single, generous volume: big shared rooms at the centre, bedrooms off the edges, and glass wherever the view earns it.

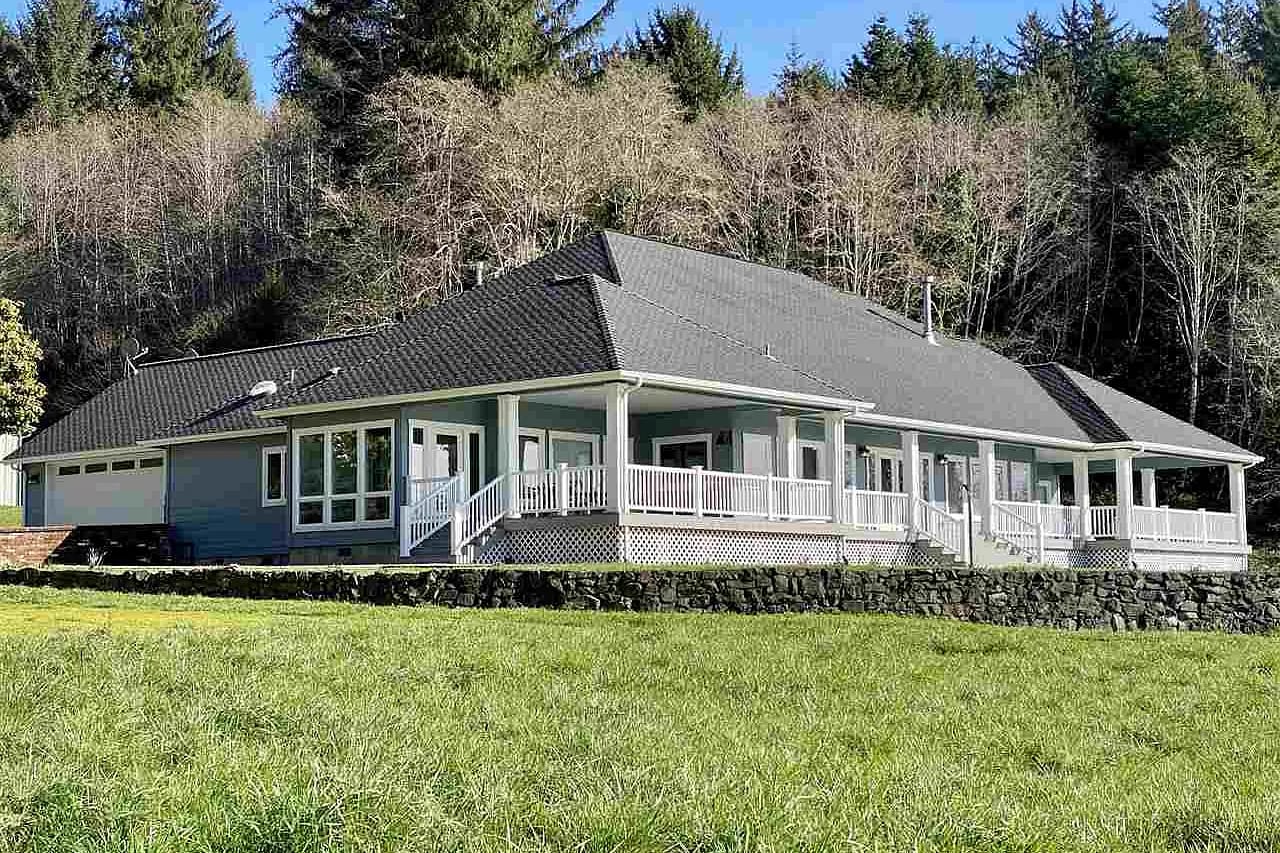
The front elevation of the house and its wraparound porch, with the attached garage at left

At a glance


Specification

  • Interior 3,245 sq ft measured
  • Footprint 3,428 sq ft to the outside walls
  • Bedrooms Four
  • Bathrooms Three full, one half
  • Office Dedicated room with a door
  • Laundry Dedicated laundry area
  • Kitchen Dual ovens, gas range
  • Sunroom Glazed, south-facing light
  • Porch Runs the width of the house
  • Garage Enclosed, plus open parking
  • Water Private spring on the property
  • Grounds 23 acres of private meadow
  • Outlook West over Highway 101 to the Pacific
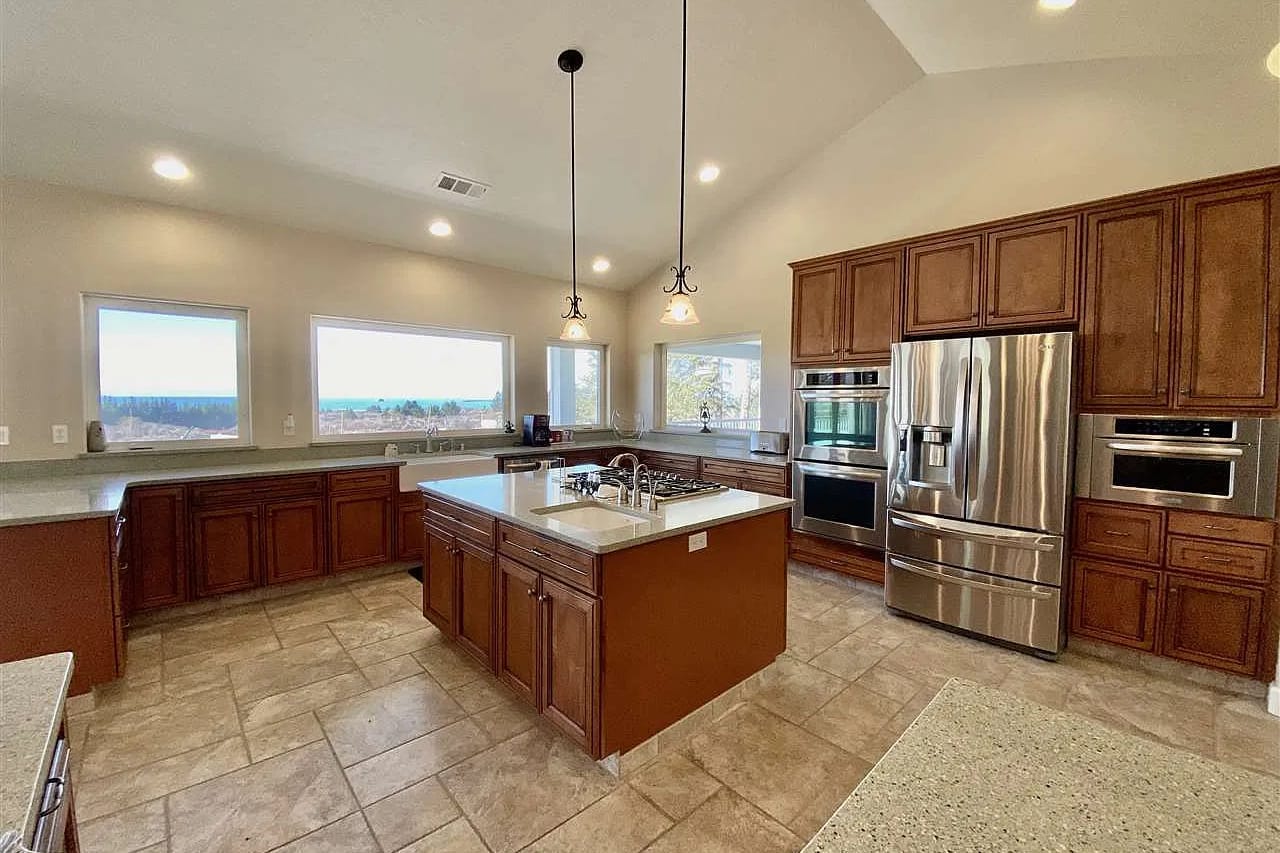
The kitchen, with its island, double wall ovens and gas cooktop
Kitchen

Two ovens, a gas range, and room for everyone in it

This is the heart of the house and the reason large groups work here. Double wall ovens mean the bird and the sides at the same time; a five-burner Thermador gas cooktop, set into the island with its own prep sink, means proper heat. There is counter space for three people chopping and still somewhere to put the wine down, plus a walk-in pantry with counter and cabinets on three sides.

It opens to the dining and living space, so whoever is cooking is still part of the evening — and the windows over the main sink look west across the meadow to the water.
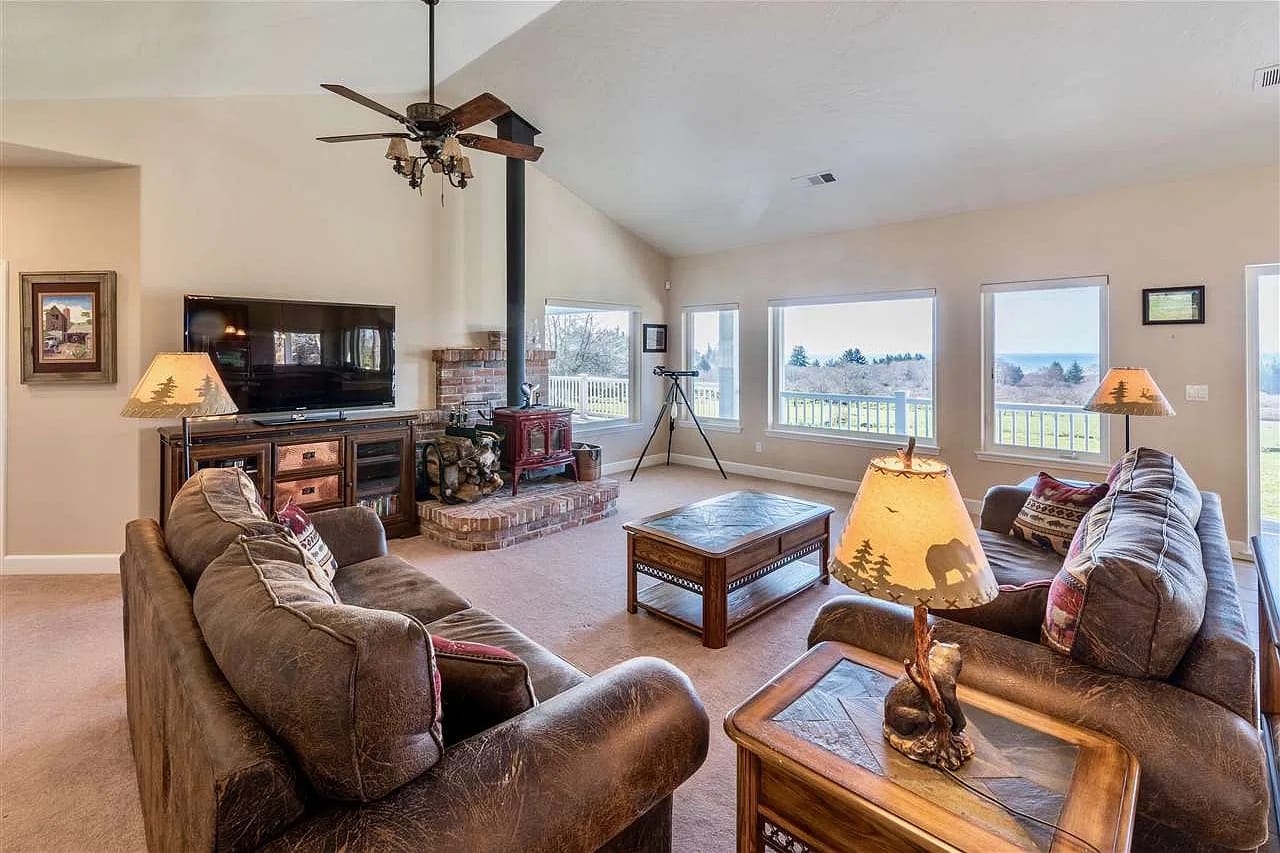
The living room, with its wood stove and windows looking out to the ocean
Living & dining

Where the meadow comes indoors

The main rooms face the open ground to the west under a vaulted ceiling, so the light changes through the day and the fog rolling in off the water is part of the furniture. There is a wood stove for the evenings. Big enough for a full table and a sofa nobody has to share.

The sunroom
Sunroom

Coffee at seven, book at four

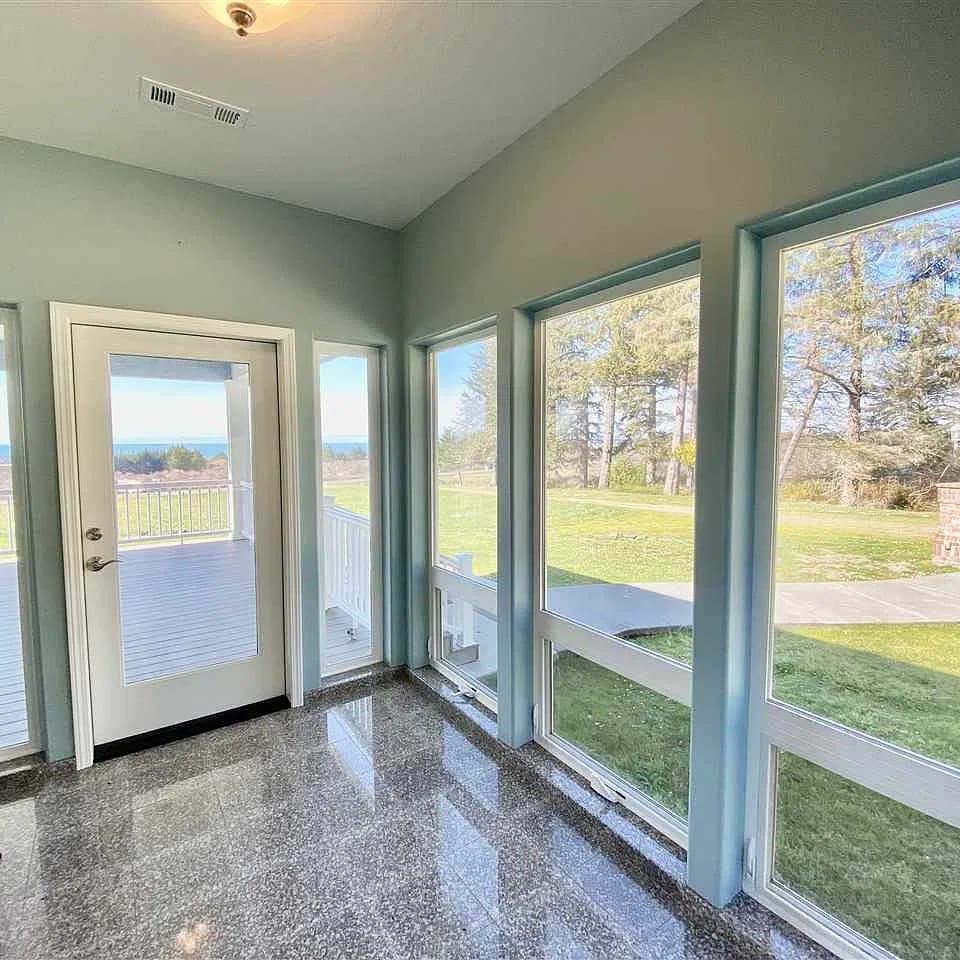
Glazed and sheltered — the room you use when the coast is doing something dramatic and you would rather watch it than be in it. First sun of the morning lands here.

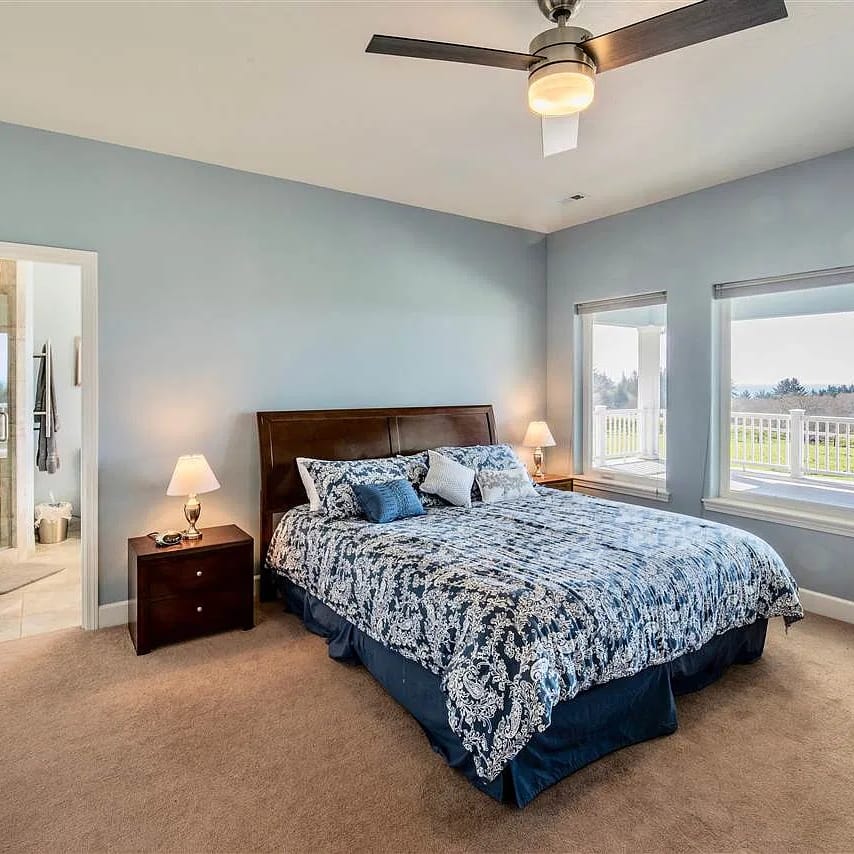
The primary bedroom
Four bedrooms

Sleeping, properly separated

Four bedrooms across the plan rather than stacked down one hall, which is what makes this house comfortable for two families or a multi-generation gathering. Three full bathrooms and a half bath mean no queue in the morning.

The dedicated office
Office

A real room to work in

A dedicated office with a door that shuts, not a desk in a corner. If you are extending a holiday into a working week, this is the room that makes it possible.

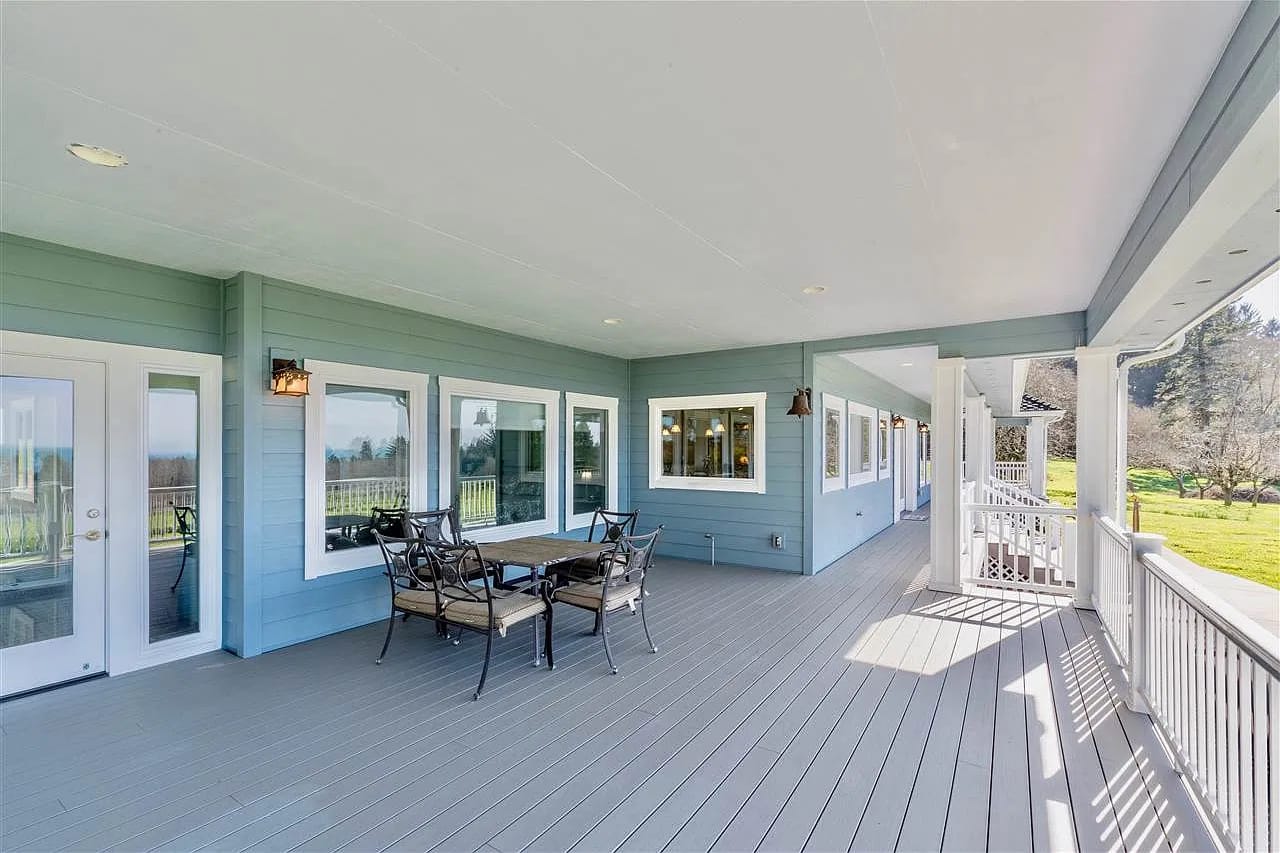
The covered porch with an outdoor dining table
Porch

The best room is outside

The porch wraps around three sides of the house, so there is always a side in the sun and a side out of the wind. The west-facing stretch looks over the meadow to the water, and is wide enough for a dining table. In practice this is where breakfast happens, where the dogs lie, and where the day ends.

Layout


The floor plan

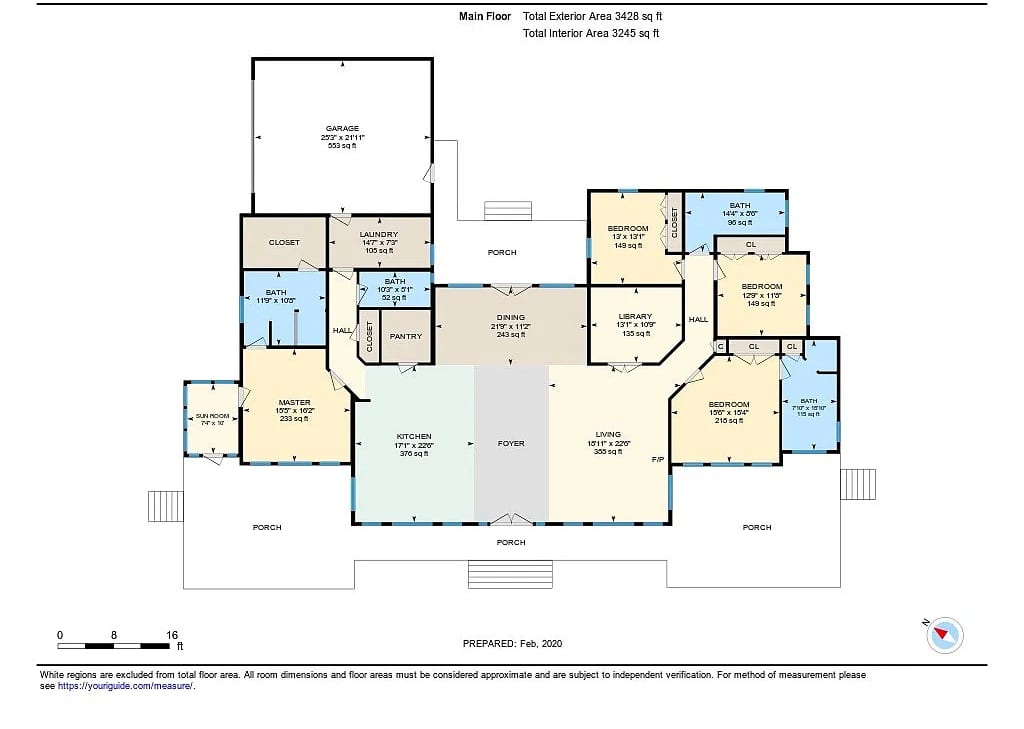
The house is laid out on a single level, with the porch running around three sides and the garage attached at the north end.

Measured floor plan showing the garage, laundry, pantry, kitchen, dining room, living room, office, master suite with sun room, three further bedrooms and four bathrooms, with porch on three sides

Measured February 2020. Room dimensions are approximate and should be independently verified.

Practical


Good to know

Ask us for these

A few things we would rather tell you precisely, for your dates and your party, than publish as a range:

  • Maximum occupancy and bed configuration
  • Nightly and weekly rates, and minimum stay
  • Internet speed and mobile coverage
  • Pets, children and event policies
  • Check-in and check-out times

Ask us about any of these in your inquiry and you will get a straight answer, not an estimate.

Check availability

Stay with us

Ask about your dates

Send us the dates and the headcount; we will come back with availability and a rate.